
9439 Treelake RoadGranite Bay, CA 95746
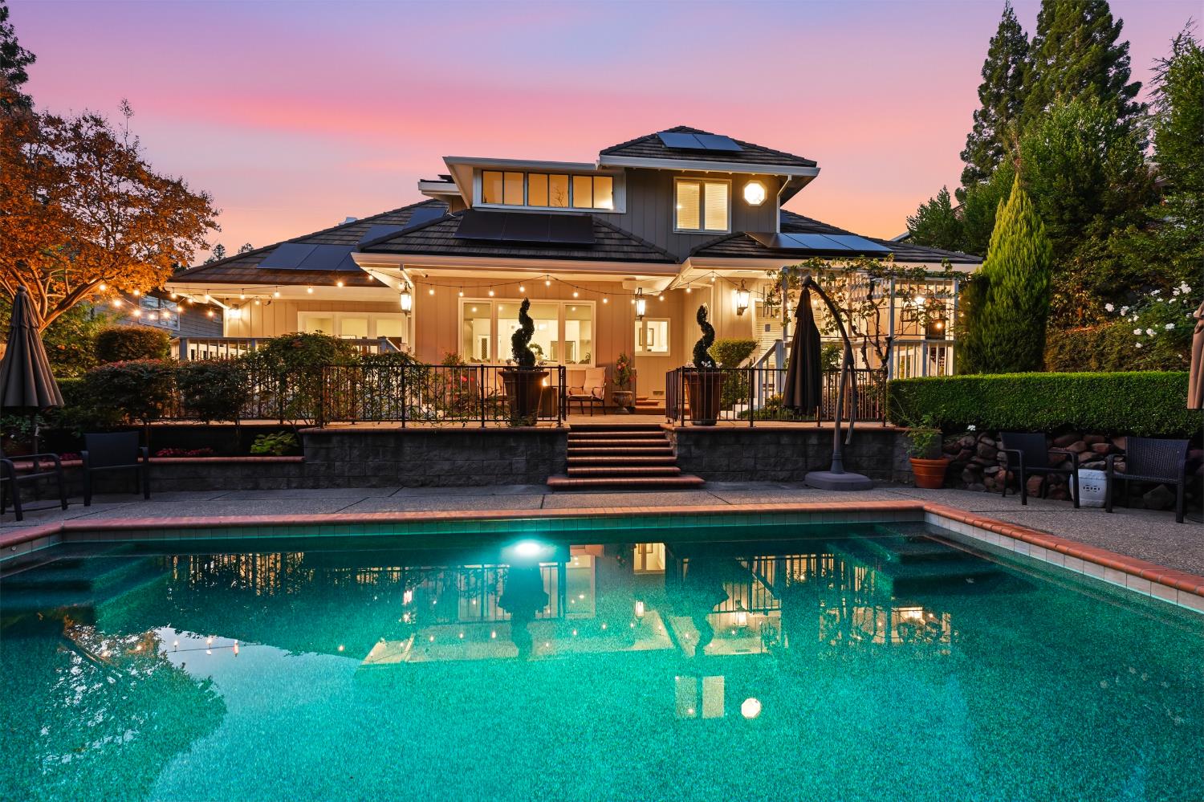
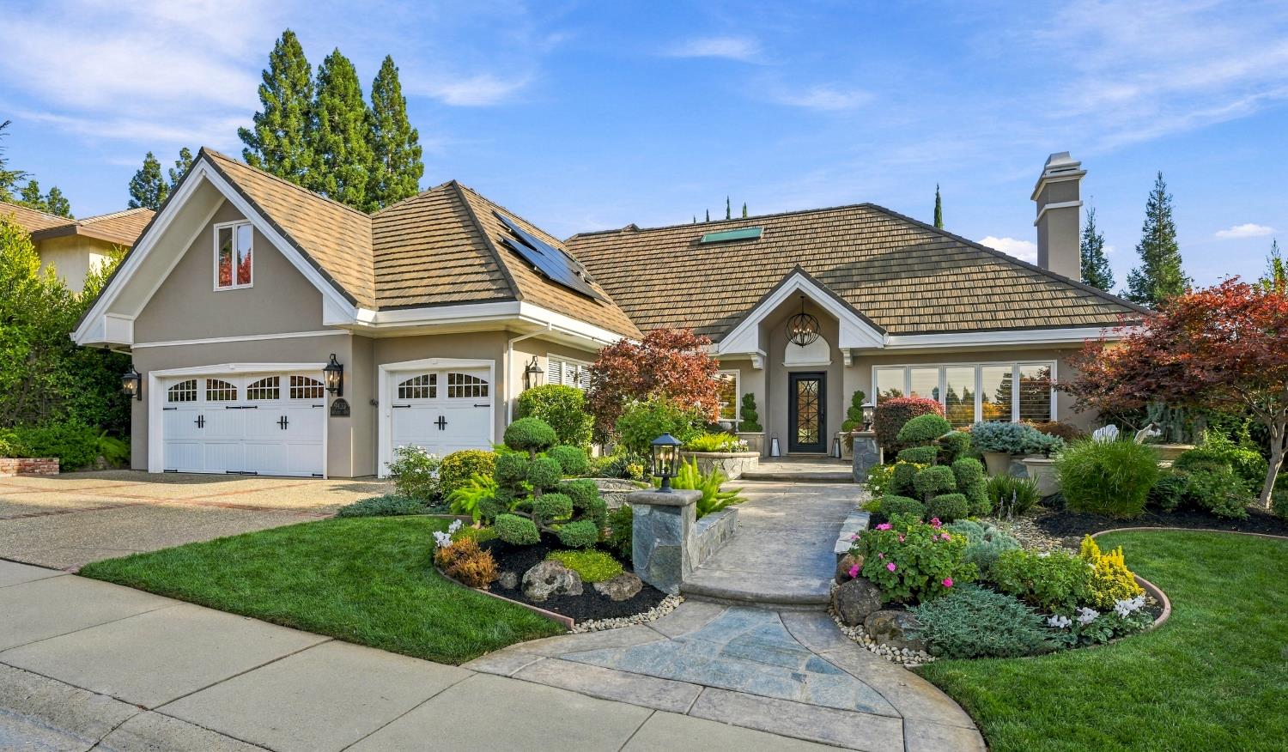
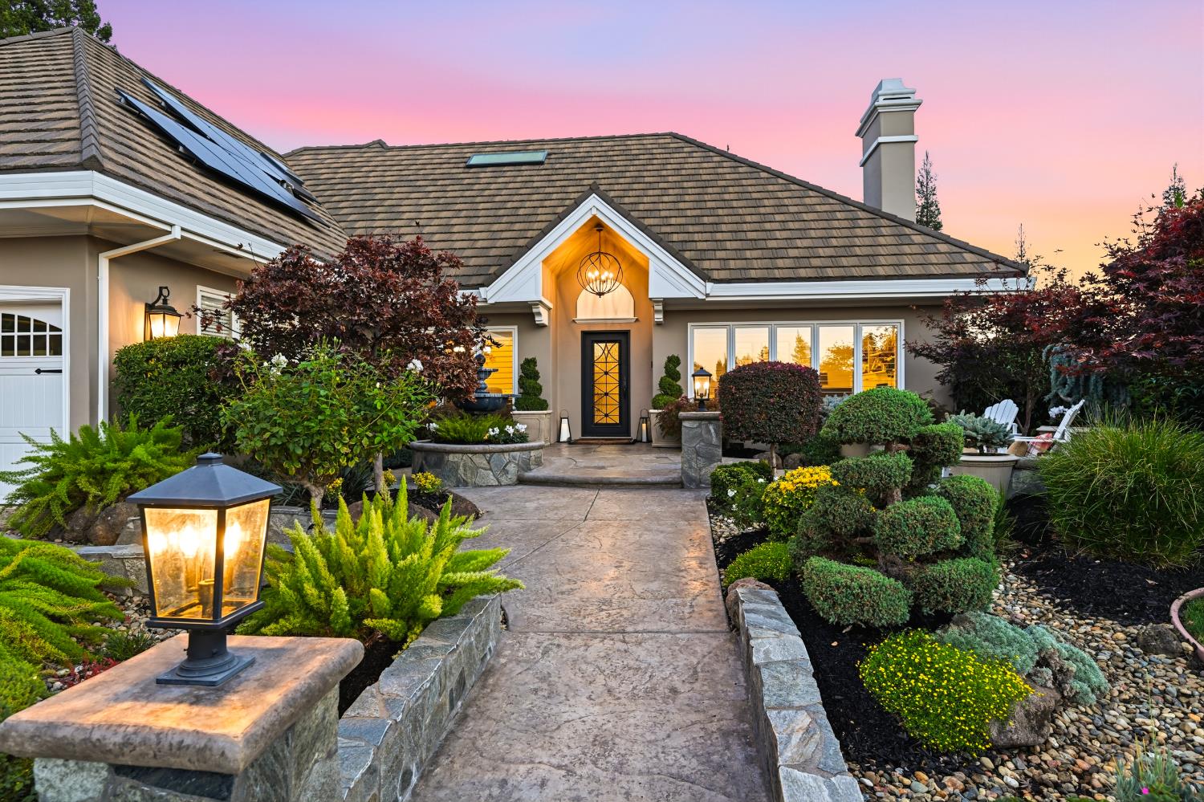
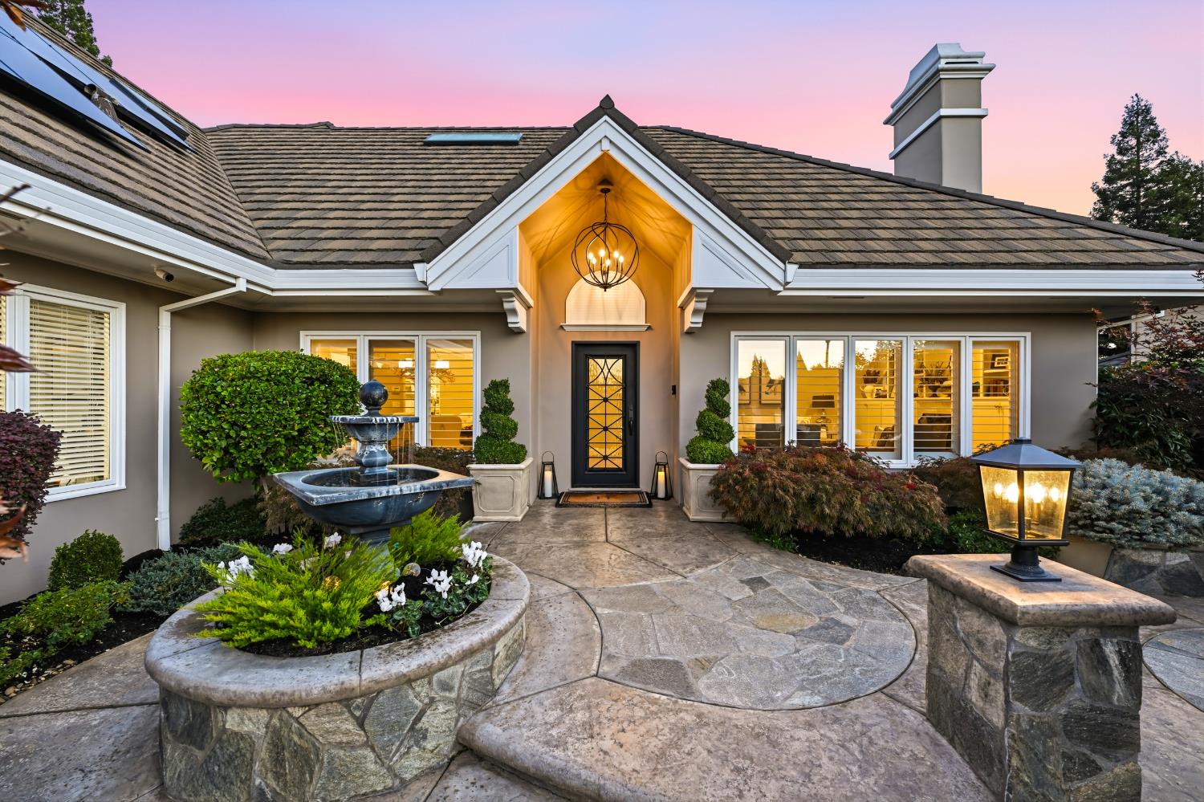
Located in the sought-after Treelake neighborhood, this gorgeous 4,070 SF home offers 4-5 bedrooms, 4 bathrooms, and a floor plan ideal for multigenerational living. There is a primary suite and guest bedroom on the main floor and a SECOND PRIMARY SUITE plus the 4th bedroom on the upper floor. An extensive 2023 first-floor renovation transformed the kitchen into a gourmet showcase with a 48-inch Wolf range, oversized Revera quartz island, custom pantry door screen from England, Visual Comfort lighting, customized drawers and cabinets, Newport Brass faucet and fixtures, and a beverage bar featuring a marble tile backsplash and wine/beverage fridge. The living spaces are bright and welcoming with picture windows providing abundant natural light. Many additional upgrades include wire-brushed oak hardwood flooring throughout, multiple custom built-ins, smooth finish stucco exterior, and one-of-a-kind custom front door with wrought-iron detailing. Noteworthy architectural features include vaulted ceilings, Pella casement windows, plantation shutters in dining and living rooms, electric fireplace with marble surround, and Velux skylights. Storage is exceptional throughout the home with multiple built-ins, additional cabinetry in kitchen, hall, and laundry room, as well as attic access and numerous extra large closets. Above the garage is another living space, which includes a custom wet bar with beverage fridge, 2 storage closets, a 3rd bedroom-style closet, and enhanced brightness from a skylight. The room can easily function as a 5th bedroom! Outdoor living is equally inviting, with a PebbleTec saltwater pool, 2 decks for dining and entertaining, and mature landscaping that creates a peaceful backyard setting. Other noteworthy highlights are a stone-coated steel roof, owned solar system, 3-car garage with workbench and EV charger, smart thermostats, whole house fan, and security cameras. Treelake residents appreciate the proximity to schools and parks, and is zoned for the award-winning Eureka Union School District and Granite Bay High School. They also enjoy living near the beautiful, tree-lined East Roseville Parkway, a popular destination for walking, jogging, and cycling. In addition, Folsom Lake State Recreation Area is just minutes away, offering boating, swimming, hiking, and outdoor recreation. This remarkable home provides a wonderful blend of elevated design, function, and everyday comfort and is ready to welcome its next owner!
| 8 hours ago | Listing updated with changes from the MLS | |
| 3 days ago | Listing first seen on site |

All measurements and all calculations of the area are approximate. Information provided by Seller/Other sources, not verified by Broker. All interested persons should independently verify the accuracy of information. Provided properties may or may not be listed by the office/agent presenting the information. Data maintained by MetroList® may not reflect all real estate activity in the market. All real estate content on this site is subject to the Federal Fair Housing Act of 1968, as amended, which makes it illegal to advertise any preference, limitation or discrimination because of race, color, religion, sex, handicap, family status or national origin or an intention to make any such preference, limitation or discrimination. Terms of Use
Last checked 2026-11-13 04:04 PM PST